Accessibility
Accessible bathrooms that still feel like home
Low or no-threshold showers, grab bars in the right places, seating, and room to move, for people planning to age in place, recovering from surgery, or living with limited mobility.
Open daily, 7:00 AM to 10:30 PM · Consultations across Tampa Bay
Start with the person, not the product list
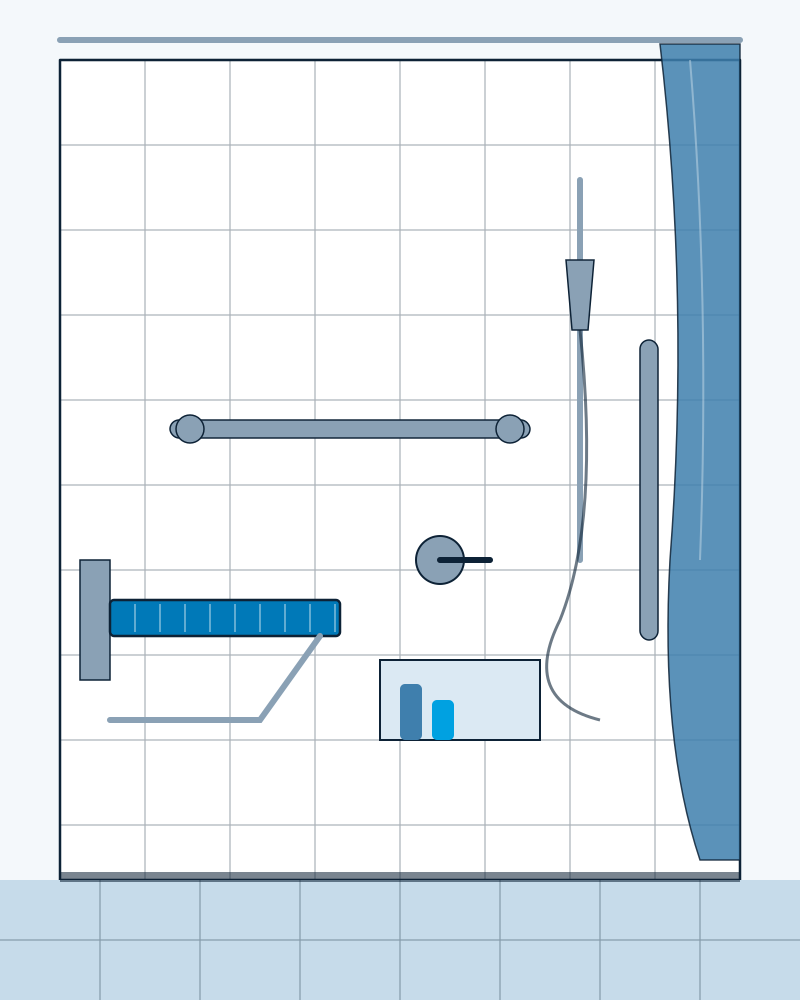
An accessible bathroom isn't one design. Someone who uses a walker needs different things from someone who uses a wheelchair, and both need different things from a couple in their sixties who simply want to stop stepping over a tub wall. The first conversation is about who uses the room, what's difficult today, and what may change in the next ten years.
From there we plan the shower entry, where support is needed, how much floor space has to stay clear, and which fixtures should move. The aim is a bathroom that's safer and easier to use and that a visitor would simply describe as a nice bathroom.
If there's a care professional involved, such as an occupational therapist, we're glad to work from their recommendations. We're remodelers, not clinicians, and their assessment is worth having.
Features
What we build into accessible bathrooms
- Curbless or low-curb showers
- A level or near-level entry removes the step that causes most bathroom trips. It relies on careful floor sloping and waterproofing, and sometimes a linear drain.
- Grab bars with solid backing
- Bars are only as strong as what they're fixed to. We add blocking in the walls during the remodel so bars go where they're needed now and where they may be needed later.
- Shower seating
- A built-in tiled bench or a wall-mounted fold-down seat, positioned so the valve and handheld spray are within reach while seated.
- Handheld shower on a slide bar
- Adjustable height for seated or standing use, often alongside a fixed head for other household members.
- Comfort-height toilet
- A taller bowl, typically in the 17 to 19 inch range, makes sitting and standing easier. Wall-hung toilets can be set to a chosen height.
- Wider doorways and clear floor space
- Where walls allow, a wider door or a pocket or barn-style door, and a layout that keeps a turning area open.
- Lever handles and good light
- Levers instead of knobs, bright even lighting, and night-lighting for early-morning trips.
- Slip-resistant surfaces
- Matte or textured tile and small mosaic shower floors with more grout lines for traction.
Curbless showers on a Florida slab
Most accessible bathroom projects we discuss in the Tampa area involve a curbless shower, and most homes here sit on a concrete slab. That combination matters. A standard shower floor is built up above the bathroom floor, which is why there's a curb. To make it level with the room, the shower area either needs the slab recessed so the pan can sit lower, or the rest of the bathroom floor raised to meet it.
Recessing a slab is a bigger job than a standard shower, and it's the single largest reason curbless showers cost more. Where cutting the slab isn't practical, a low-profile curb or a ramped threshold can get very close to the same result for many users.
We'll look at the drain location, what runs through the slab, and how the adjoining floor meets the shower before recommending an approach.
How an accessible remodel comes together
Needs conversation
Who uses the room, how they move, what's hard now and what's expected later. We'll include caregivers in the conversation if you'd like.
Measure and assess
Door width, turning space, toilet clearances, slab and drain conditions, and wall framing for backing.
Design and proposal
A layout, fixture list and written scope. We flag which features can be phased in later if the budget needs it.
Build
Demolition, any slab or plumbing work, blocking, waterproofing, tile and fixtures. If the household relies on this bathroom, we'll discuss sequencing so there's an alternative.
Walkthrough
We check reach, heights and bar positions with the person who'll use them, before the job is signed off.
What affects the cost
Shower entry
Low-curb conversions are simpler. True curbless on a slab often means cutting and recessing concrete.
Doorway changes
Widening a door can involve moving a switch, reframing a header or relocating plumbing in the wall.
Fixture moves
Relocating a toilet or drain on a slab home adds trenching and patching.
Wall backing
Inexpensive when walls are open during a remodel, much harder to retrofit later.
Fixture selection
Wall-hung toilets, thermostatic valves and designer grab bars cost more than standard versions.
Scope of the room
Converting the shower only versus reworking the whole bathroom layout.
For ideas you can fold into any remodel, read aging-in-place bathroom design ideas. If the tub is the biggest obstacle, our tub-to-shower conversion service is often where people start.
Designed so it doesn't look clinical
Grab bars now come in finishes that match the faucet. A tiled bench can read as a design feature. A curbless shower with a single glass panel is the look a lot of people want regardless of mobility. Good accessible design uses the same materials, colours and lighting as any well-considered bathroom, with the safety built into the bones of the room.
That also matters for resale. A bathroom that works for everyone tends to appeal to more buyers than one that looks like an adapted room.
Accessible bathroom questions
Can grab bars be added without remodeling the whole bathroom?
Yes, as long as they're anchored into solid framing or suitable anchors rated for the purpose. Towel bars and suction bars aren't a substitute. If you're remodeling anyway, adding blocking inside the walls gives far more flexibility.
Will water escape from a curbless shower?
Not when the floor is sloped correctly and the drain is sized and placed for the layout. Linear drains along the entry or the back wall are common. Waterproofing typically extends beyond the shower area as a safeguard.
Can a wheelchair user fit in my existing bathroom?
It depends on the room size and door width. Some bathrooms can be reworked within their footprint; others need space borrowed from a closet or hallway. We'll measure and tell you what's realistic.
Should we remodel now or wait until it's needed?
Many people build in the invisible parts now, like wall blocking, a wider door and a low-threshold shower, and add visible features later. It's usually cheaper than a second remodel.
Related services
Service areas
Accessible bathroom projects in Tampa and nearby, including:
Book a consultation
Talk through an accessible bathroom
Share who'll be using the room and what's difficult now. We'll plan around that.
- Which bathroom, and roughly how old it is
- What bothers you now: leaks, dated tile, a tub you don’t use
- Any photos or ideas you’ve saved
Call us
(813) 535-5487 Tap to call nowOpen daily, 7:00 AM to 10:30 PM
501 E Kennedy Blvd, Tampa, FL 33602