
Walk-in showers
Walk-in showers built for Tampa bathrooms
Open, low-threshold and curbless showers with a fixed glass panel or no door at all. We plan the floor slope, drain and waterproofing first, so the water stays where it belongs.
Open daily, 7:00 AM to 10:30 PM · Consultations across Tampa Bay
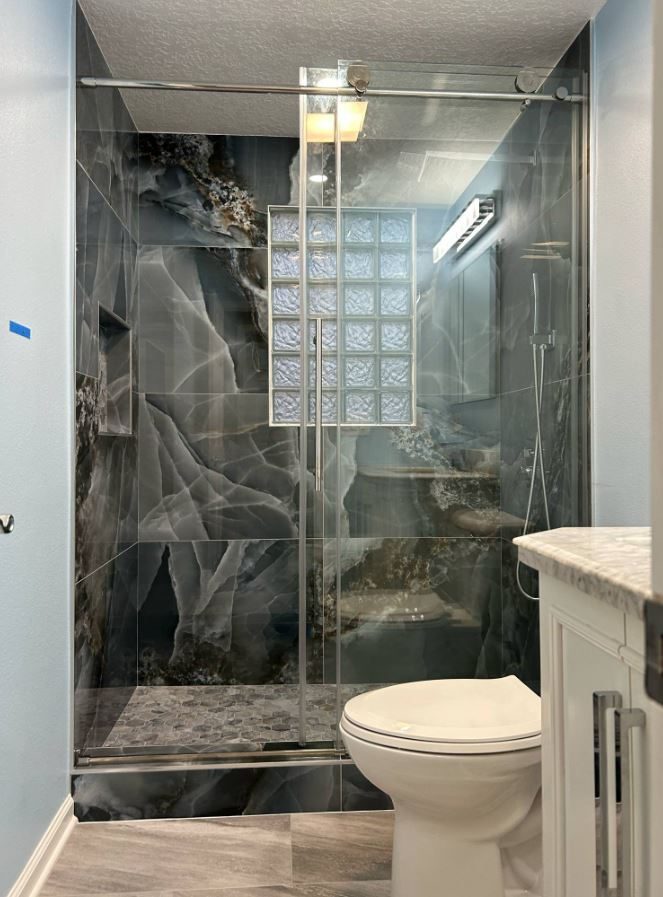
What we mean by walk-in
A shower you step into, not over
"Walk-in shower" gets used for almost any shower without a tub. On this page we mean something more specific: a shower with a low or no threshold, an open entry, and usually a fixed glass panel instead of a swinging door. It's the style people ask about most, for good reasons. It makes a bathroom feel larger, it's easier to clean than a framed enclosure, and it's far easier to use as mobility changes.
Building one well takes more planning than a standard stall. Without a door or a tall curb, the floor has to do the work of keeping water in. Slope, drain position and panel placement all matter.
Entry styles
Three ways to build a walk-in shower
| Style | Threshold | Good for | What to plan for |
|---|---|---|---|
| Low-curb walk-in | A short curb, typically a couple of inches | Most bathrooms, including many slab homes | Least disruption to the floor; still an edge to step over |
| Curbless (zero-threshold) | None, floor runs straight in | Accessibility, aging in place, an uninterrupted floor | Shower floor must be recessed so it can slope to the drain; on slab this often means concrete work |
| Open "wet area" layout | None or minimal | Larger primary bathrooms | A generous footprint so spray doesn't reach the rest of the room |
Florida construction
Curbless showers on a slab
Many Tampa-area homes are built slab-on-grade. That's worth understanding before you fall in love with a curbless photo. A curbless shower needs its floor to sit slightly lower than the bathroom floor so it can slope toward the drain. On a wood-framed floor, that's done by lowering joists. On concrete, it usually means cutting out part of the slab, adjusting the drain line and pouring a recessed area.
That work is entirely doable, and it's often the difference between a shower that's truly flat at the entry and one with a small lip. It does add time and cost, so we assess the slab and the existing drain at the first visit. Sometimes a very low curb delivers most of the benefit for a lot less disruption.
Drains that make it work
Linear drains, the long narrow channels set against a wall or across the entry, let the floor slope in one direction. That means you can use larger floor tiles and get a flatter, cleaner look. A centered square drain needs the floor to slope from four sides, which usually means smaller tiles.
Details
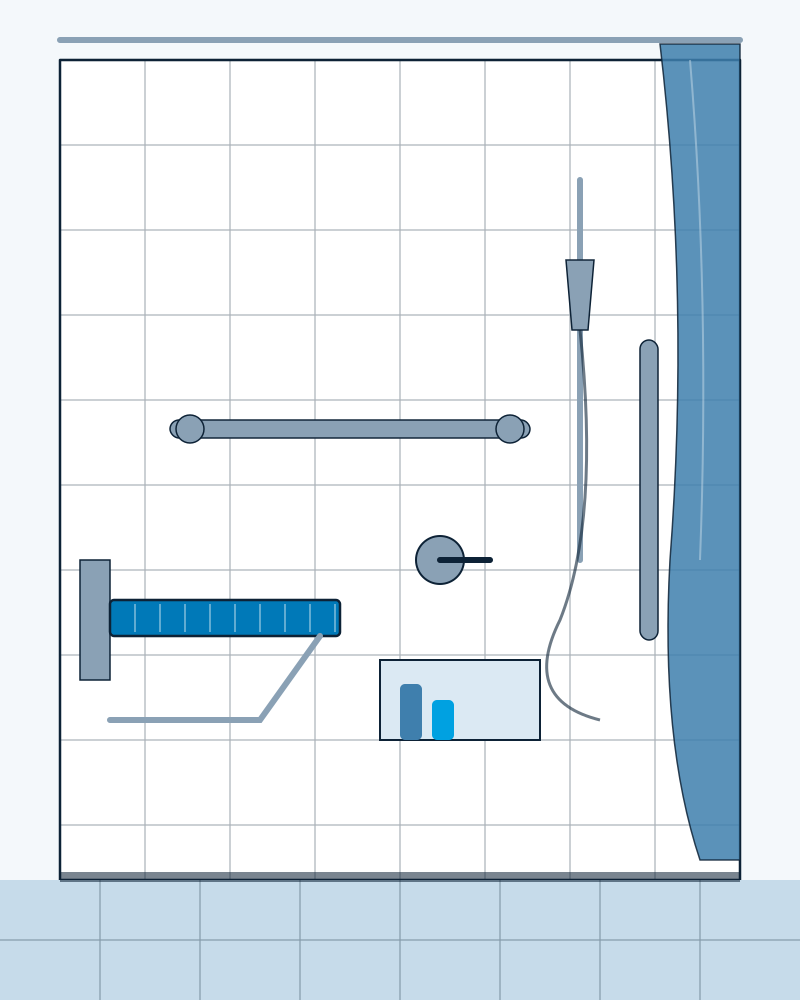
Choices that shape a walk-in shower
- Glass panel
- A fixed frameless panel is the classic choice. Its width and position, along with the shower head, determine how much water reaches the room. We check spray angles before the glass is ordered.
- Shower heads
- A rain head looks good but drops water straight down; many people add a wall head or a handheld spray on a slide bar for practicality.
- Bench
- Built-in tiled benches or fold-down seats. Either needs solid blocking and full waterproofing.
- Niches
- Placed on a wall that isn't in the direct line of spray, and sized to the tile module.
- Floor tile
- Slip resistance matters more in a walk-in. Smaller tiles give more grout lines for grip; textured porcelain is another route.
- Wall material
- Porcelain tile, large-format slabs or solid-surface panels. Our guide to shower wall materials compares them.
Budget
Walk-in shower cost factors
Two walk-in showers the same size can land at very different prices. The main drivers are:
Threshold
Low-curb versus curbless, and whether the slab needs cutting.
Drain
Moving the drain, and linear versus point drains.
Glass
Panel size, thickness and hardware.
Tile
Large-format, mosaic or a mix; wall height.
We break these down further in walk-in shower cost factors. Deciding between a shower and keeping a tub for resale? Read walk-in shower vs bathtub for resale.
Process
From first visit to first shower
Site check
Floor structure, drain location, wall framing and room size.
Design
Entry style, drain, glass, tile and fixture positions, agreed in writing.
Build
Demolition, any slab or framing work, plumbing, waterproofing and flood testing.
Finish
Tile, fixtures, then glass measured and installed last.
Related
Often planned alongside a walk-in shower
- Accessible bathroom designGrab bars, clearances and safer floors throughout the room
- Bathroom tile installationShower walls, floors and feature tile
- Luxury remodelsLarger primary baths with open wet-area layouts
Walk-in showers are especially popular in the newer homes of Riverview and Wesley Chapel, where builder-grade tub-and-shower combos are common. We also work throughout the rest of our Tampa-area service areas.
Walk-in shower questions
Does a walk-in shower need a door?
Not necessarily. Many walk-in showers use a single fixed glass panel with an open entry. It works when the shower is deep enough and the head is positioned so spray is directed away from the opening. In tighter spaces, a hinged door or a return panel may be needed.
Will water get on the bathroom floor?
Some splash is normal with any open shower, but a well-planned one keeps it minimal. Floor slope, drain placement, panel width and shower-head position are the factors we design around.
Can every bathroom have a curbless shower?
Most can, but not always economically. On a slab, it depends on how far the drain line is from the new drain position and how much concrete needs to come out. We'll assess this at the first visit.
Is a walk-in shower slippery?
It doesn't have to be. Choosing floor tile with good slip resistance, using smaller tiles or textured finishes, and adding a grab bar all help.
Book a consultation
Talk to us about a walk-in shower
We'll look at your floor, drain and layout and tell you what's realistic.
- Which bathroom, and roughly how old it is
- What bothers you now: leaks, dated tile, a tub you don’t use
- Any photos or ideas you’ve saved
Call us
(813) 535-5487 Tap to call nowOpen daily, 7:00 AM to 10:30 PM
501 E Kennedy Blvd, Tampa, FL 33602